<-- style PDP --> 150 Upper Paradise Road, Hamilton - Single Family Residence for sale for $849,000
  • leased
  • terminated

150 Upper Paradise Road

Hamilton, ON, L9C 5B8 - Westcliffe

$849,000

  • Neighbourhood

    Westcliffe

  • Major Intersection

  • Listed Since: 640 day(s)

  • Last update: 448 day(s) ago

Overview

  • Property Type

    Single Family Residence, Bungalow

  • Bedrooms

    3 + 1

  • Bathrooms

    2

  • Basement

    Full, Finished

  • Kitchen

    n/a

  • Total Parking

    2

  • Lot Size

    Available Upon Request

  • Taxes

    $5,396.61 (2024)

  • Type

    Freehold

Property Description

Property description for 150 Upper Paradise Road, Hamilton

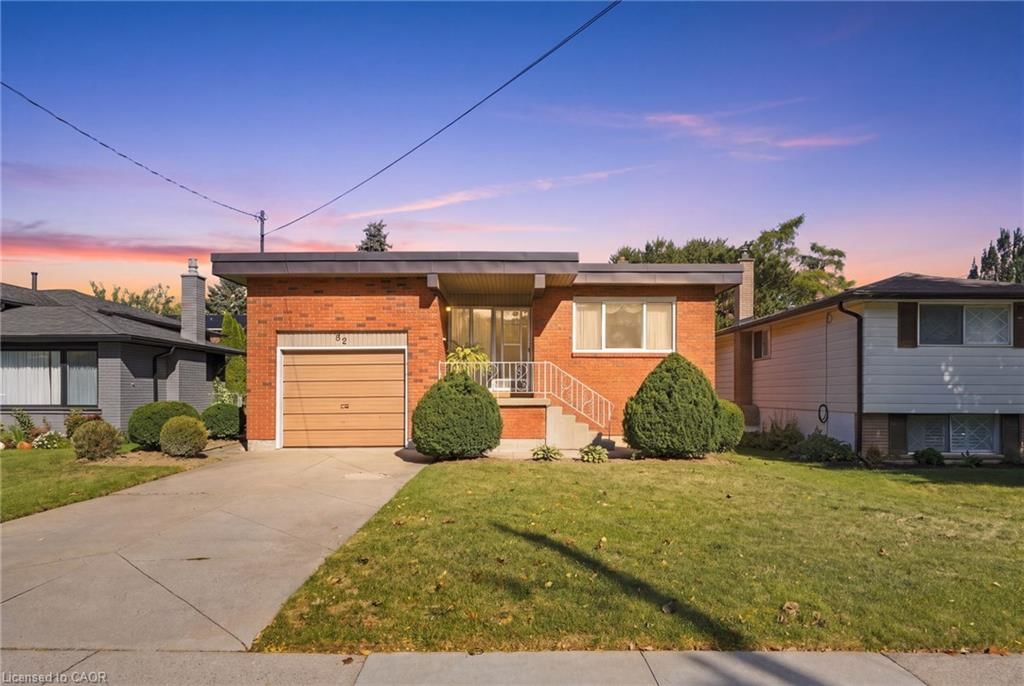
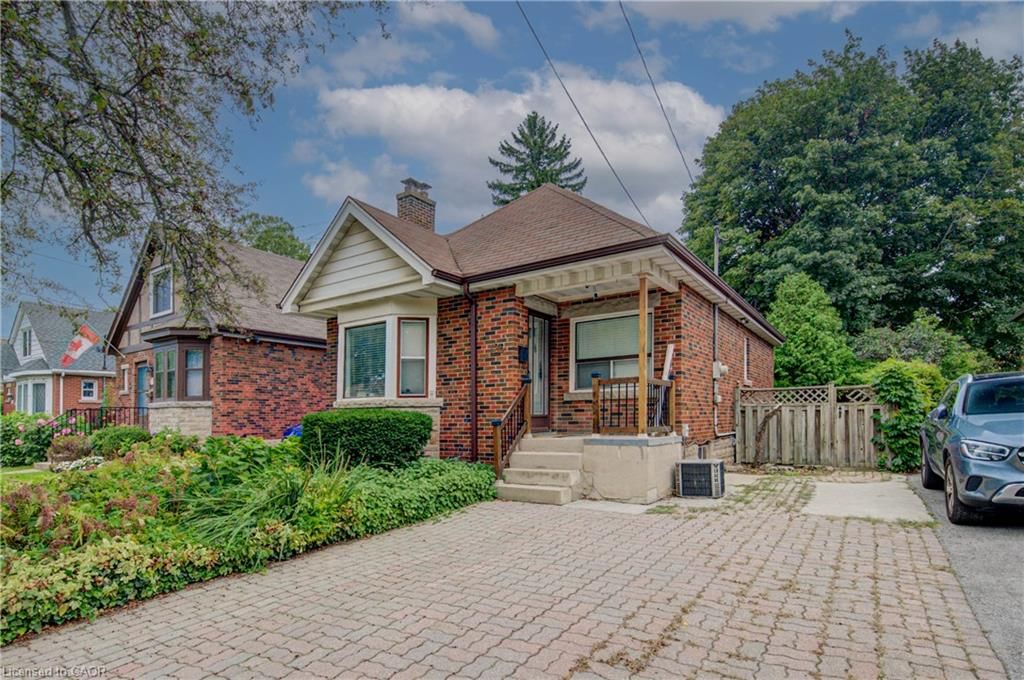
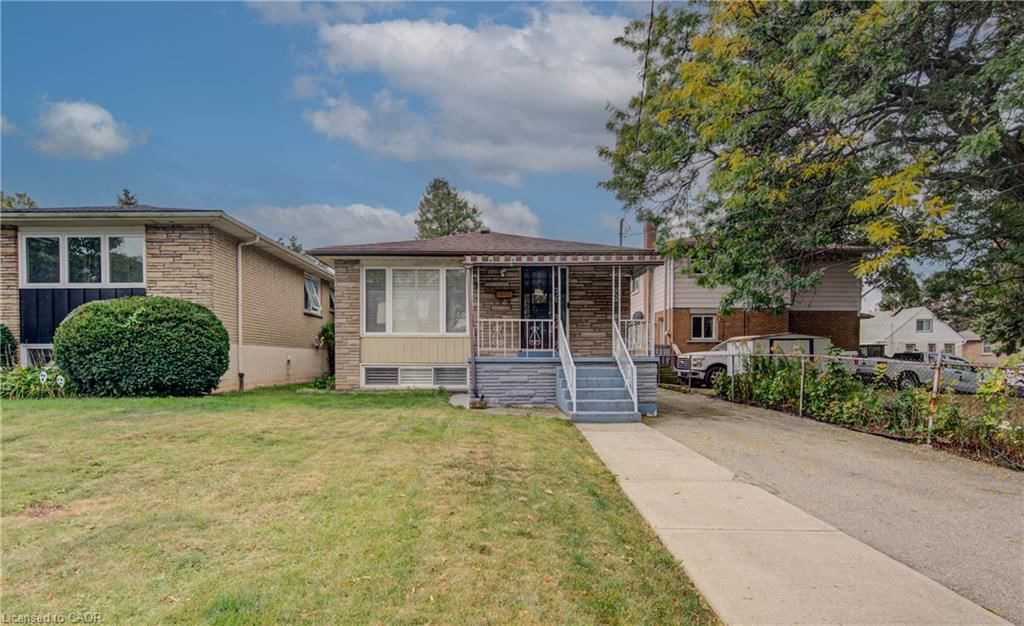
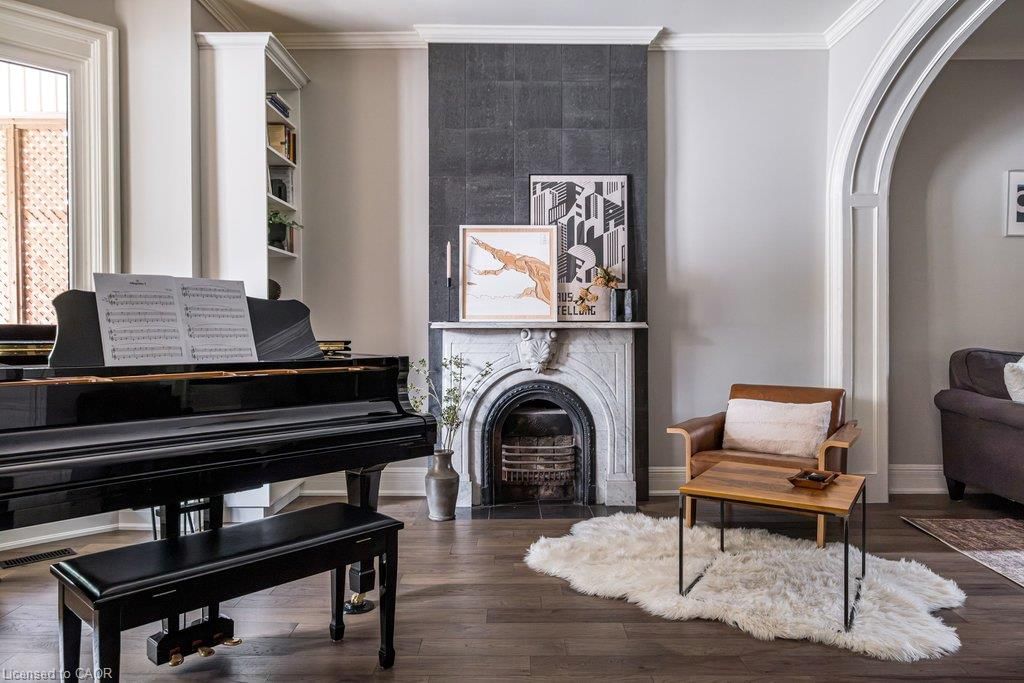
Welcome to this stunning, ICF bungalow built in only 2022. With almost 2000sq ft of living space on main floor and basement, this newly built, energy efficient house is perfectly situated in a prime Hamilton mountain location! It boasts bright, stylish, and inviting spaces. It is equipped with a fully finished basement and private backyard. The main floor is designed with hardwood flooring, stainless steel appliances, quartz countertops with an inviting backsplash. The exterior of the home features a large interlock driveway with plenty of parking, high end composite deck, stone patio and a shed for storage! This home exudes charm at every turn. Every detail has been carefully maintained, and the abundance of natural light throughout is sure to impress.This is a well established neighborhood and is conveniently close to all amenities, transportation, and easy access to highways. Very close proximity to Hillfield private school, Chedoke stairs, Chedoke park & golf course and the Bruce trail. All that's left to do is pack your bags and make it your new HOME!

Listed by ROYAL LEPAGE TRIUS REALTY BROKERAGE

  • MLS #

    40697526

  • Sq. Ft

    1960

  • Sq. Ft. Source

    MLS

  • Lot Irregularities

    n/a

  • Year Built

    Available Upon Request

  • Pool

    n/a

  • Drive

    n/a

  • Garage

    n/a

  • Total Parking

    2

  • Family Room

    n/a

  • Den

    n/a

  • Exterior

    Stone

  • Fireplace

    n/a

  • Roof

    Asphalt Shing

  • Foundation

    Other

  • Elevator

    n/a

  • Water View

    n/a

  • Laundry Level

    n/a

  • Heat

    Forced Air, Natural Gas

  • A/C

    Central Air

  • Water

    Municipal

  • Water Supply

    n/a

  • Sewers

    n/a

  • Central Vac

    n/a

  • Living Room

    13.08 x 16.11 ft Main level

  • Kitchen

    8.07 x 14.09 ft Main level

  • Bedroom

    9.09 x 10.09 ft Main level

  • Bedroom

    7.05 x 10.08 ft Main level

  • Bedroom

    9.01 x 7.05 ft Main level

  • Bathroom

    false Main level

    4-Piece

  • Recreation Room

    13.07 x 19.06 ft Basement level

  • Bedroom

    10.11 x 12.07 ft Basement level

  • Bathroom

    false Basement level

    3-Piece

  • Laundry

    6.05 x 9.07 ft Basement level

  • MLS #

    40697526

  • Sq. Ft

    1960

  • Sq. Ft. Source

    MLS

  • Lot Irregularities

    n/a

  • Year Built

    Available Upon Request

  • Pool

    n/a

  • Drive

    n/a

  • Garage

    n/a

  • Total Parking

    2

  • Family Room

    n/a

  • Den

    n/a

  • Exterior

    Stone

  • Fireplace

    n/a

  • Roof

    Asphalt Shing

  • Foundation

    Other

  • Elevator

    n/a

  • Water View

    n/a

  • Laundry Level

    n/a

  • Heat

    Forced Air, Natural Gas

  • A/C

    Central Air

  • Water

    Municipal

  • Water Supply

    n/a

  • Sewers

    n/a

  • Central Vac

    n/a

  • Living Room

    13.08 x 16.11 ft Main level

  • Kitchen

    8.07 x 14.09 ft Main level

  • Bedroom

    9.09 x 10.09 ft Main level

  • Bedroom

    7.05 x 10.08 ft Main level

  • Bedroom

    9.01 x 7.05 ft Main level

  • Bathroom

    false Main level

    4-Piece

  • Recreation Room

    13.07 x 19.06 ft Basement level

  • Bedroom

    10.11 x 12.07 ft Basement level

  • Bathroom

    false Basement level

    3-Piece

  • Laundry

    6.05 x 9.07 ft Basement level

Thinking of Selling?

Find Out Your Home’s Value in Today’s Market!

No Email or Signup is required to view your home estimate.

estimate your home value

Contact Manoj Kukreja

Sales Representative,
Century 21 People’s Choice Realty Inc.,
Brokerage
(647) 576 - 2100

Manoj profile avatar

Property History

Property history for 150 Upper Paradise Road, Hamilton

This property has been sold 1 time before. Create your free account to explore sold prices, detailed property history, and more insider data.

Sign In / Register

Mortgage Calculator

This data is for informational purposes only.

Mortgage Payment per month

Principal Amount

Interest

Total Payable

Amortization

Amortization

Closing Cost Calculator

This data is for informational purposes only.

Closing Cost Total for this property

Total Cash flow for purchasing this property

Down Payment(%)*
Additional information

Provincial Land Transfer Tax

Ontario Land Transfer Tax Rebate

Toronto Land Transfer Tax

Toronto Land Transfer Tax Rebate

PST on CMHC Insurance Premium

Lawyer Fees

$2,825

Government Registration Fee's

$164

Title Insurance

Closing Cost Total

Total Cash flow for purchasing this property

Provincial Land Transfer Tax

Ontario Land Transfer Tax Rebate

Toronto Land Transfer Tax

Toronto Land Transfer Tax Rebate

PST on CMHC Insurance Premium

Lawyer Fees

$2,825

Government Registarion Fee's

$164

Title Insurance

Down Payment(%)*

* A down payment of less than 20% is permitted only for first-time home buyers purchasing their principal residence. The minimum down payment required is 5% for the portion of the purchase price up to $500,000, and 10% for the portion between $500,000 and $1,500,000. For properties priced over $1,500,000, a minimum down payment of 20% is required.

Thinking of Selling?

Find Out Your Home’s Value in Today’s Market!

No Email or Signup is required to view your home estimate.

estimate your home value

Contact Manoj Kukreja

Sales Representative, Century 21 People’s Choice Realty Inc., Brokerage
(647) 576 - 2100

Manoj profile avatar

Recent Sold Listings in Westcliffe, Hamilton

Popular Cities